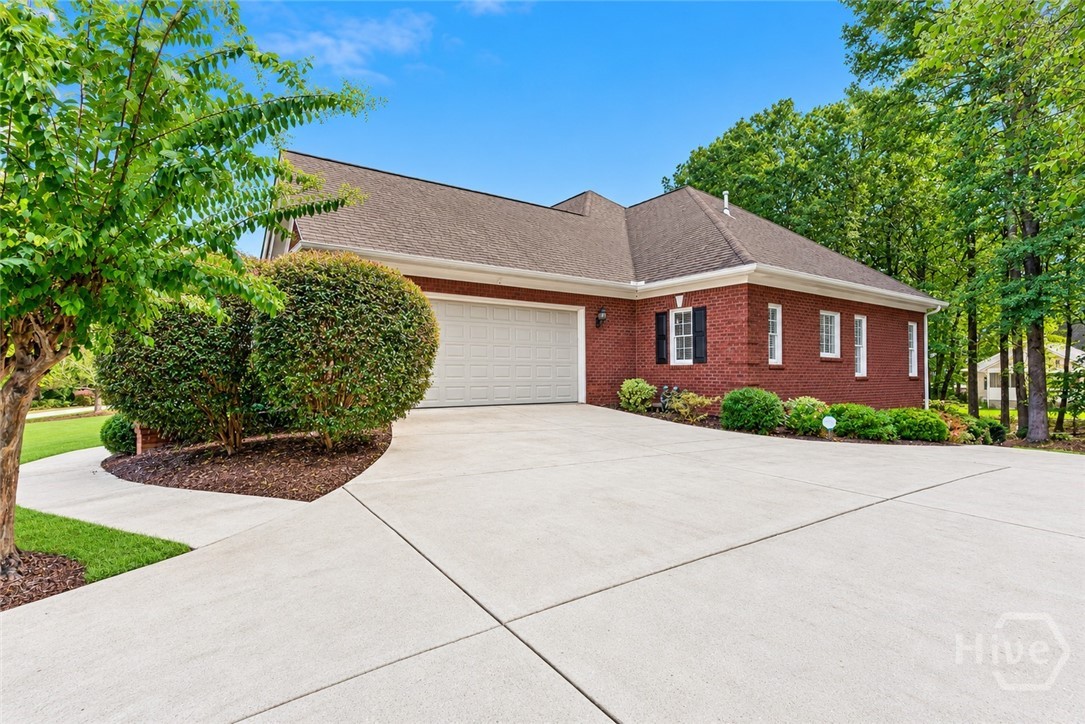
Property photo 1
Property photo 2
Property photo 3
Property photo 4
Property photo 5
4 Beds
4 Baths
2,855 sqft

$695,000

1050 Dials Plantation Drive, Statham GA, 30666

Price per sqft$243.43
Built in2002
Property size2,855 sqft
Property typeResidential

Overview

Active

Listed Oct 21, 2026

Updated 28h ago

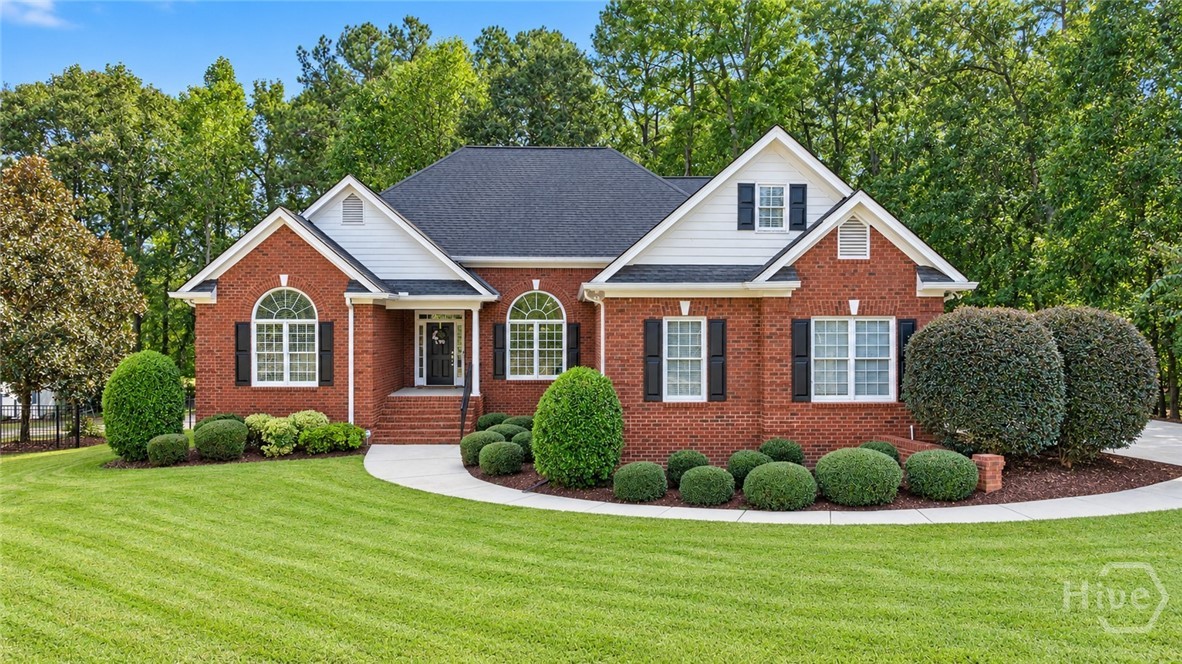
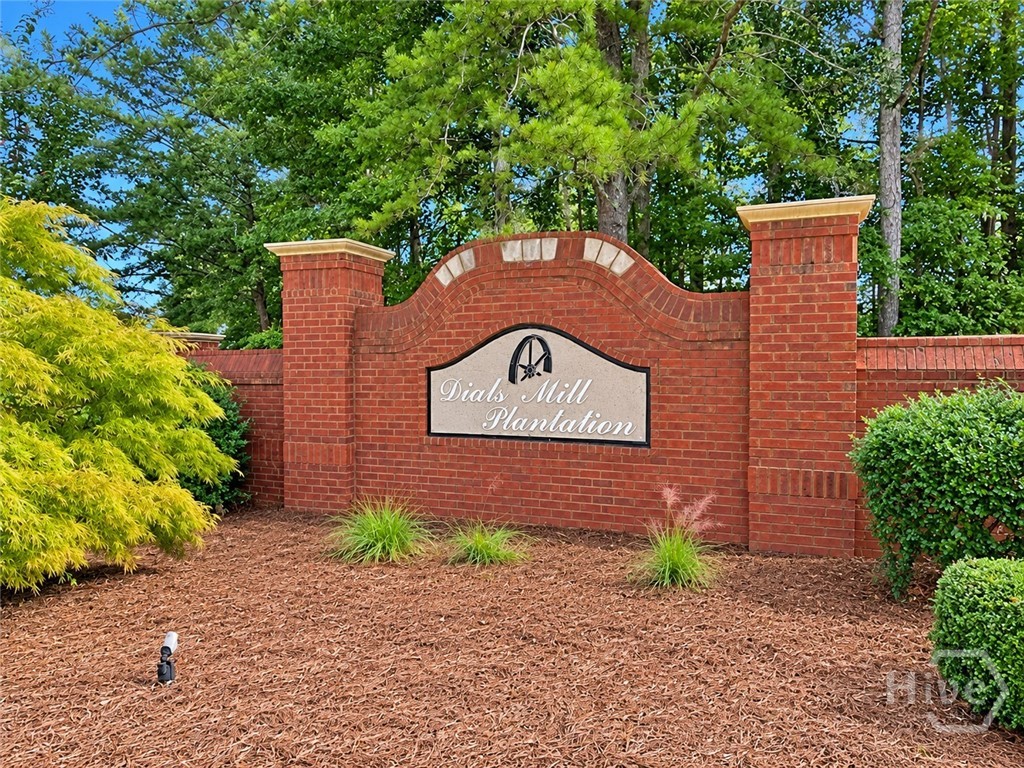
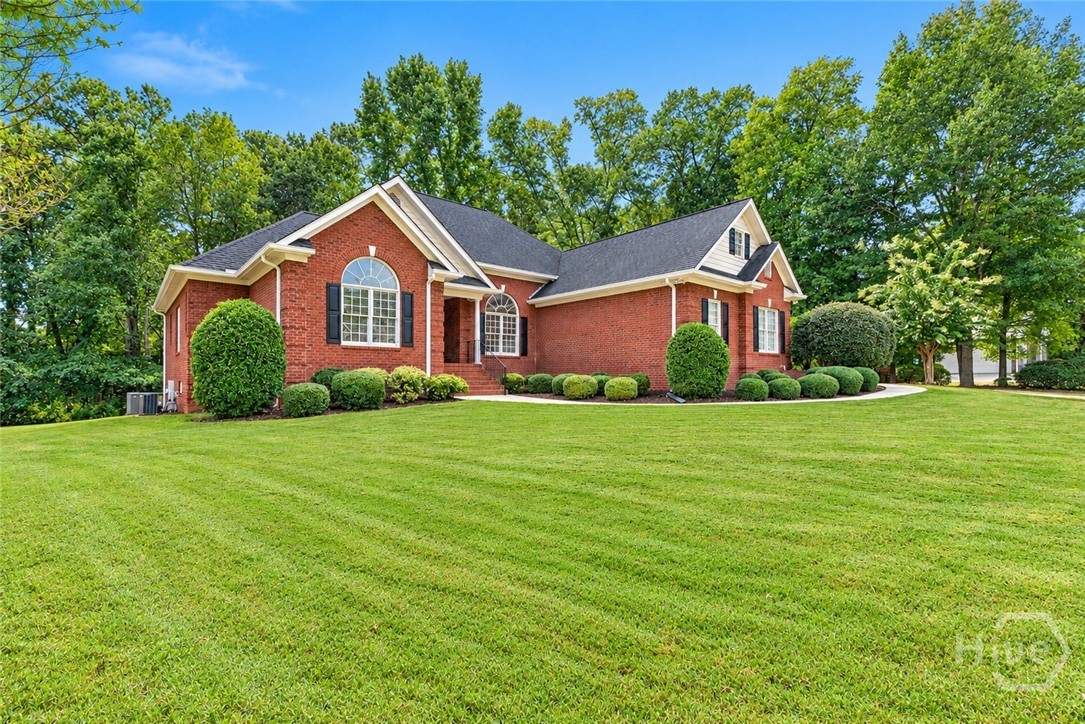
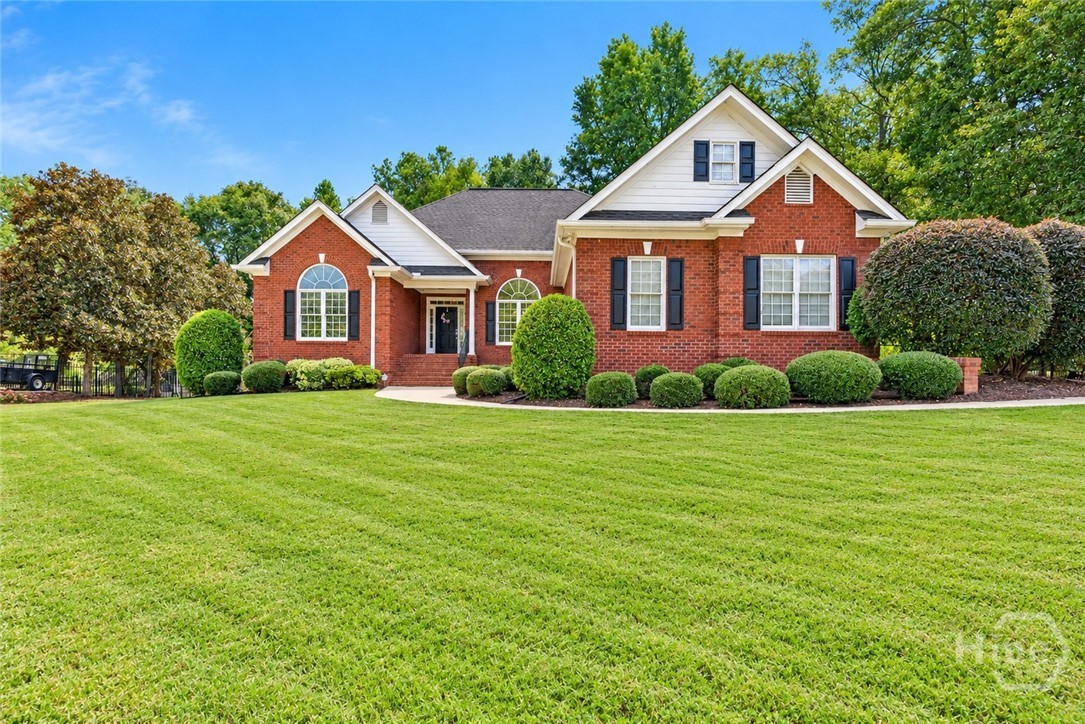
BEAUTIFUL ALL BRICK RANCH in OCONEE COUNTY with a FULL BASEMENT, in the much sought-after DIALS MILL PLANTATION community with AWARD-WINNING SCHOOLS! Incredible location, convenient to Athens and Highway 78/316. Shopping and dining within minutes. The covered front porch WELCOMES YOU! As you enter the home, there is a large foyer with a beautiful inlaid wood design on the floor. You will love the well-maintained hardwood flooring, extensive upgraded moldings and soaring ceilings throughout. TONS of NATURAL LIGHT flowing into every room! Off the foyer, there is a bright living room with a wall of windows and the dining room is perfect for entertaining friends and family. The large family room features a marble fireplace with a gas starter. SO many upgrades in the kitchen including custom cabinets, granite countertops, breakfast area, breakfast bar, double oven, tiled backsplash and stainless appliances. The PRIMARY BEDROOM is expansive with a tray ceiling, and the primary bath includes dual marbled vanities, tiled shower, whirlpool bath, linen closet and the walk-in closet of your DREAMS. The SPLIT BEDROOM plan is IDEAL, as there are 3 additional bedrooms (one currently being utilized as an AT-HOME OFFICE) & 2 additional full baths (one is EN SUITE) on the MAIN LEVEL. Also included is a nice laundry room with a countertop, sink, hanging rack and custom cabinets for storage, and a half bath for guests. The unfinished FULL daylight basement is FABULOUS! Oh the POSSIBILTIES of the 2,855 square footage waiting for you. Ideas include a REC ROOM, WORKSHOP, TONS OF STORAGE, EXTRA BEDROOM and FULL BATH (stubbed). A NEW HVAC was installed in the basement, so all it's missing now is walls, flooring and paint to finish, and you will have SO MUCH additional finished living space. The exterior features a private level backyard with a large deck for grilling/entertaining and a patio at the basement level. There is also a nice parking pad for your guests. YOUR DREAM HOME AWAITS! (Some photos were virtually enhanced to remove shadows.)

$4,624/mo

Est. mortgage payment based on a $695,000 home price.

All estimates are provided by Luxury Presence for informational purposes only. Actual amounts may vary.

Additional information

MLS® ID
CL366849

Interior Features

Bedrooms
4
Bathrooms
4
Fireplace
Yes
Cooling
Yes
Heating
Yes
Basement
Yes

Exterior Features

Lot Size
0.7 Acres

Other Property Details

Taxes
$2,000
Tax Frequency
Annually
Association Fee Frequency
Yearly
Garage
Yes
View
Yes

Courtesy of Cottage Door Realty, LLC with Robin Woodall,
Listing Contact: (404) 597-6937 


The data relating to real estate on this website comes in part from the Internet Data Exchange program of Hive MLS, and is updated as of 3:55 AM UTC, 10/22/2026. All information is deemed reliable but not guaranteed and should be independently verified. All properties are subject to prior sale, change, or withdrawal. Neither listing broker(s) nor RE/MAX Mountain Properties shall be responsible for any typographical errors, misinformation, or misprints, and shall be held totally harmless from any damages arising from reliance upon these data.  Hive MLS provides content displayed here (“provided content”) on an “as is” basis and makes no representations or warranties regarding the provided content, including, but not limited to those of non-infringement, timeliness, accuracy, or completeness. Individuals and companies using information presented are responsible for verification and validation of information they utilize and present to their customers and clients. Hive MLS will not be liable for any damage or loss resulting from the use of the provided content or the products available through Portals, IDX, VOW, and/or Syndication. Recipients of this information shall not resell, redistribute, reproduce, modify, or otherwise copy any portion thereof without the expressed written consent of Hive MLS.

©2026 Hive MLS 

Data last updated 3:55 AM UTC, 10/22/2026

Powered by Luxury Presence