Property photo 1
Property photo 2
3 Beds
3 Baths
1,943 sqft

$373,000

1200 N Williams Road, Pink Hill NC, 28572

Price per sqft$191.97
Built in2026
Property size1,943 sqft
Property typeResidential

Overview

Active

Listed Oct 5, 2026

Updated 1h ago

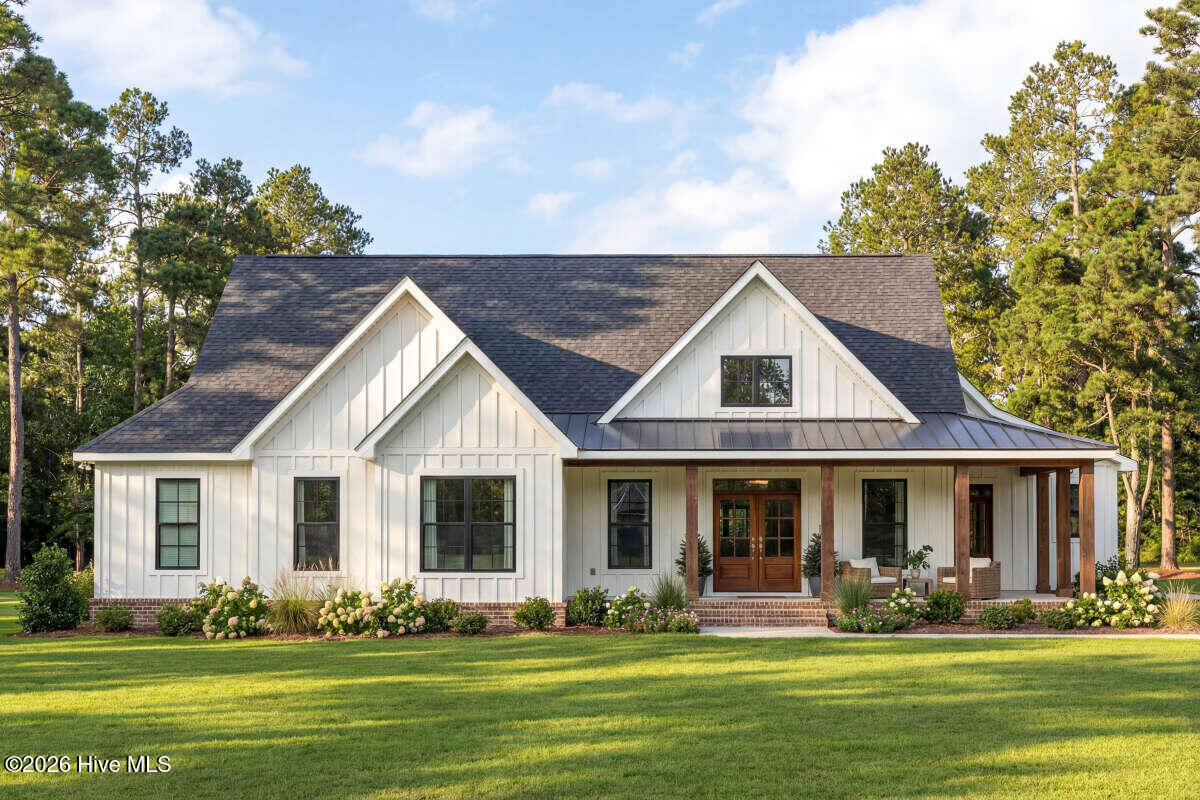
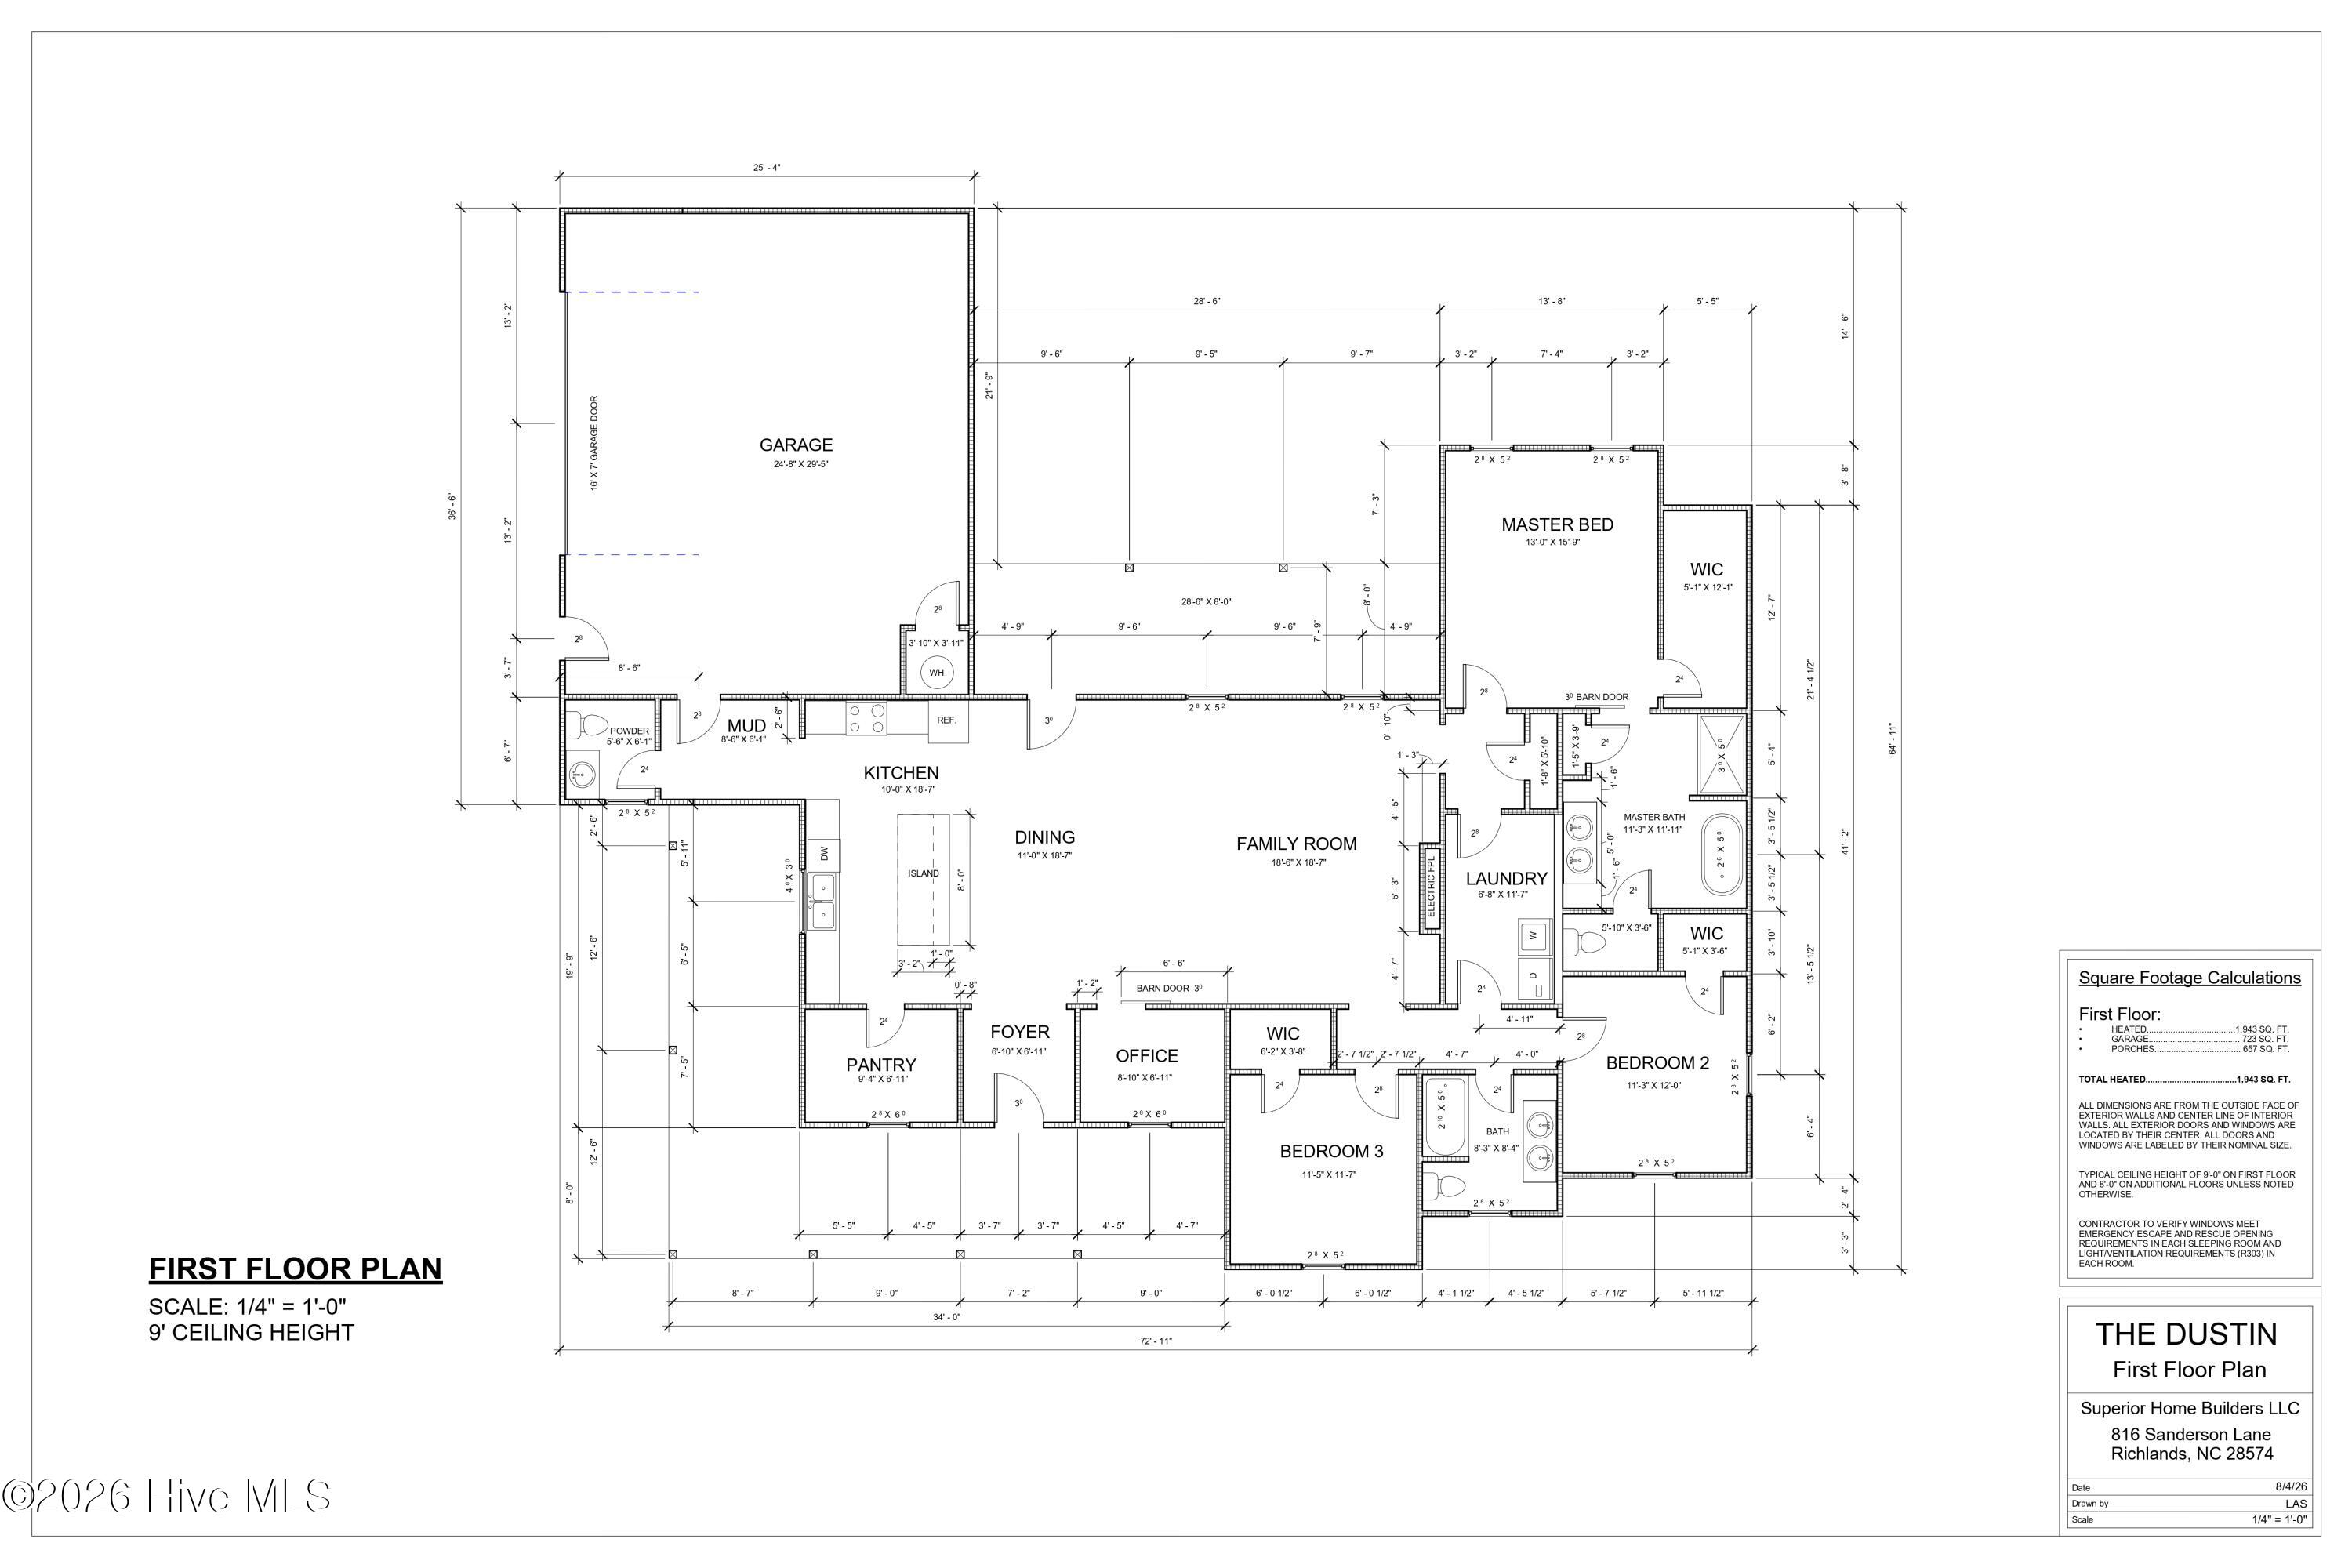
**2026 EZ-GO GOLF CART INCLUDED WITH ACCEPTABLE OFFER! PLUS, RECEIVE A 1% LENDER CREDIT WITH PREFERRED LENDER!** Luxury finishes, modern farmhouse charm, and a floor plan designed to impress! Introducing **The Dustin**, a stunning new construction home offering 1,943 heated square feet of thoughtfully designed, single-level living with three bedrooms, two-and-a-half bathrooms, a dedicated office, and exceptional upgrades throughout. From the striking modern farmhouse-inspired exterior and inviting covered front porch to the impressive 8-foot interior and exterior doors, this home delivers beautiful curb appeal with equally impressive interior finishes. Step inside to discover soaring 9-foot ceilings, an upgraded 1x4 and 1x6 interior trim package, beautiful LVP flooring throughout, and sleek black hardware that ties together the home's modern, sophisticated design. At the heart of the home, the expansive 18'6" x 18'7" family room showcases a gorgeous shiplap fireplace with a custom mantel and electric insert, creating a warm and inviting focal point. The open-concept layout flows effortlessly into the spacious dining area and beautifully appointed kitchen, where style meets everyday functionality. Enjoy a large statement island accented with shiplap, granite countertops, under-cabinet lighting, a convenient pot filler above the stove, and a striking tower range hood. A black stainless steel workstation sink positioned beneath an oversized 4' x 3' picture window adds the perfect finishing touch. And just when you think the kitchen couldn't get any better, discover the incredible **9'4" x 6'11" walk-in pantry**, offering exceptional storage and organization rarely found in homes of this size! Need a little flexibility? A dedicated office featuring stylish barn doors provides the ideal space for working from home, a study, or a private retreat. A separate mudroom complete with a custom built-in bench and a generously sized laundry room add convenience and functionality to everyday living. The private primary suite offers a spacious 13' x 15'9" bedroom, walk-in closet, and beautifully upgraded bathroom featuring marble countertops, a shiplap accent wall behind the vanity, and a modern anti-fog LED mirror. Two additional bedrooms and a full bathroom are thoughtfully positioned for added privacy, with the same attention to detail carried throughout, including marble vanity tops, shiplap accents, and LED mirrors. An additional half bathroom provides extra convenience for guests, while ceiling fans in the living room and all bedrooms offer year-round comfort. Outdoor living is just as inviting! With **657 square feet of porch space**, there's plenty of room for rocking chairs, outdoor dining, entertaining, or simply relaxing and enjoying the surroundings. The oversized **723-square-foot garage**, complete with a convenient walk-out door to the yard, provides exceptional space for vehicles, storage, and hobbies. **Brand-new construction, elevated designer finishes, an incredible walk-in pantry, spacious outdoor living, and a golf cart incentive that makes this opportunity even sweeter!** The Dustin delivers the perfect combination of modern luxury, farmhouse character, and everyday practicality, all wrapped into a thoughtfully designed single-story home you'll be proud to call your own. *NOTE: Floor plan renderings are similar and solely representational. Measurements, elevations, finishes, and specifications may vary in final construction. Golf cart incentive requires an acceptable offer. The 1% lender credit is available through the preferred lender and is subject to lender terms, eligibility, and applicable loan program requirements.*

$2,482/mo

Est. mortgage payment based on a $373,000 home price.

All estimates are provided by Luxury Presence for informational purposes only. Actual amounts may vary.

Additional information

MLS® ID
100608235

Interior Features

Bedrooms
3
Bathrooms
3
Fireplace
Yes
Cooling
Yes
Heating
Yes
Basement
No

Exterior Features

Lot Size
1.1 Acres

Other Property Details

Garage
Yes
New Construction
Yes

Courtesy of Coldwell Banker Sea Coast Advantage-Hampstead with Diane M Castro-Perez, Shelbi Hawker-McCabe
Listing Contact: 910-467-7642 


The data relating to real estate on this website comes in part from the Internet Data Exchange program of Hive MLS, and is updated as of 5:58 PM UTC, 10/23/2026. All information is deemed reliable but not guaranteed and should be independently verified. All properties are subject to prior sale, change, or withdrawal. Neither listing broker(s) nor RE/MAX Mountain Properties shall be responsible for any typographical errors, misinformation, or misprints, and shall be held totally harmless from any damages arising from reliance upon these data.  Hive MLS provides content displayed here (“provided content”) on an “as is” basis and makes no representations or warranties regarding the provided content, including, but not limited to those of non-infringement, timeliness, accuracy, or completeness. Individuals and companies using information presented are responsible for verification and validation of information they utilize and present to their customers and clients. Hive MLS will not be liable for any damage or loss resulting from the use of the provided content or the products available through Portals, IDX, VOW, and/or Syndication. Recipients of this information shall not resell, redistribute, reproduce, modify, or otherwise copy any portion thereof without the expressed written consent of Hive MLS.

©2026 Hive MLS 

Data last updated 5:58 PM UTC, 10/23/2026

Powered by Luxury Presence