Property photo 1
Property photo 2
Property photo 3
Property photo 4
Property photo 5
5 Beds
3 Baths
2,321 sqft

$399,900

5607 Sweetwater Drive, Grovetown GA, 30813

Price per sqft$172.30
Built in2026
Property size2,321 sqft
Property typeResidential

Overview

Active

Listed Jul 22, 2026

Updated 2 days ago

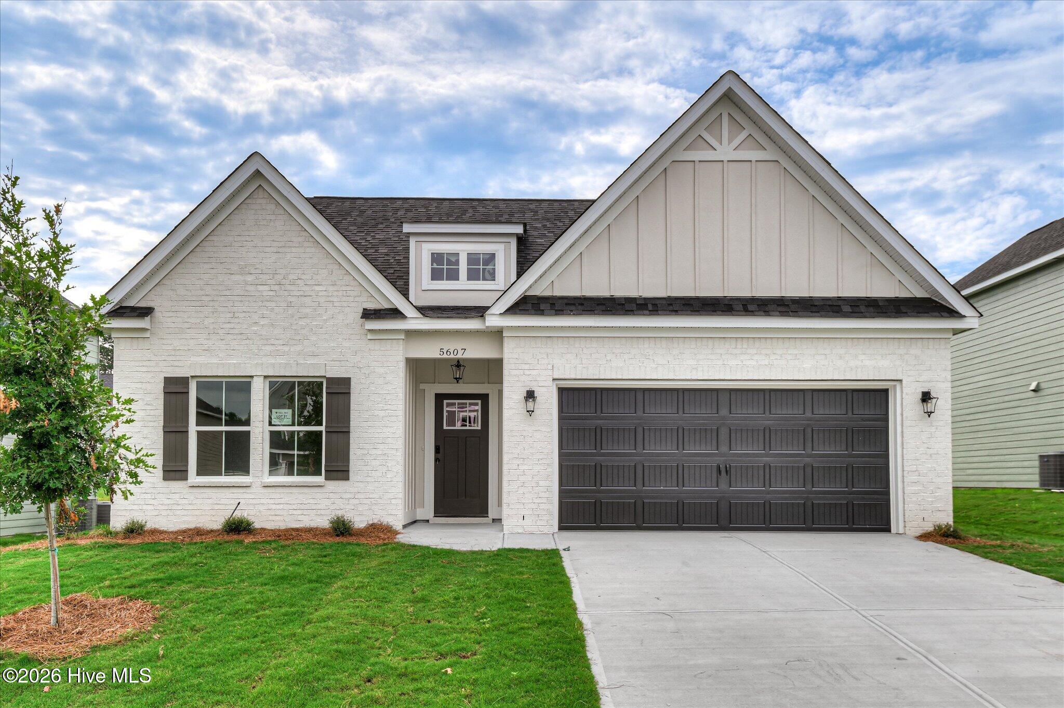
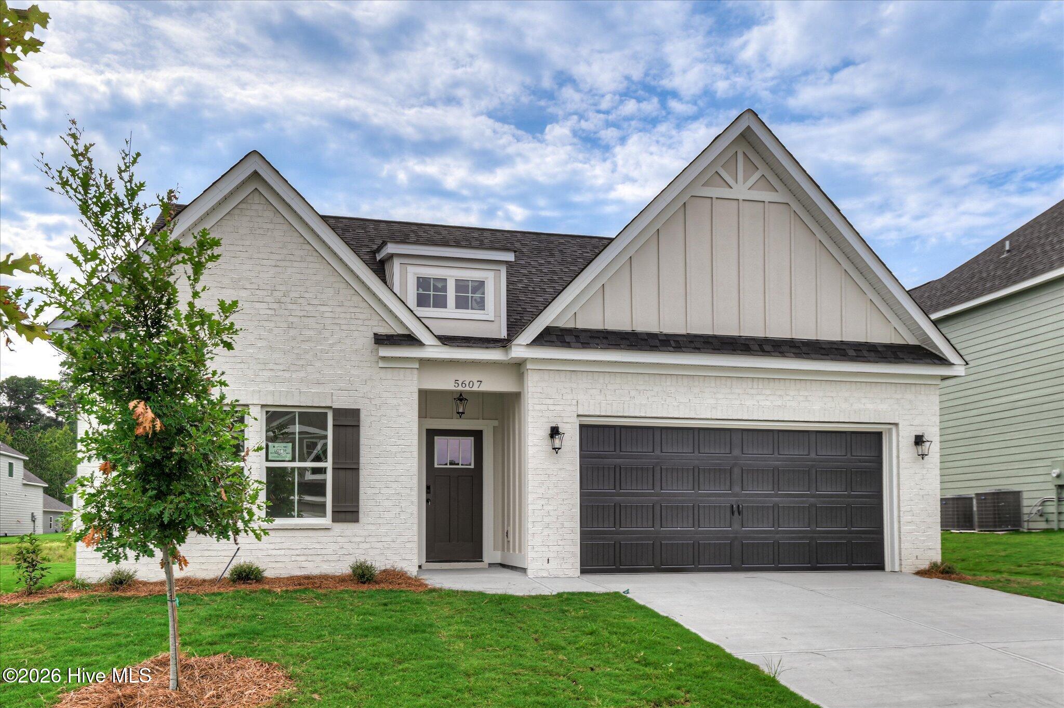
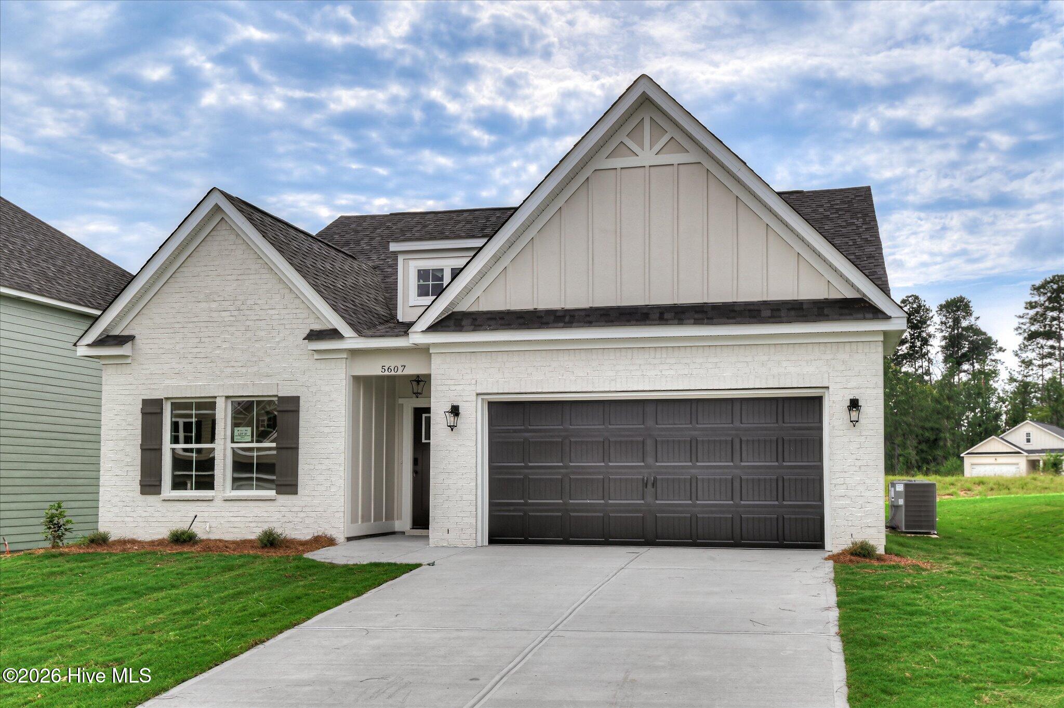
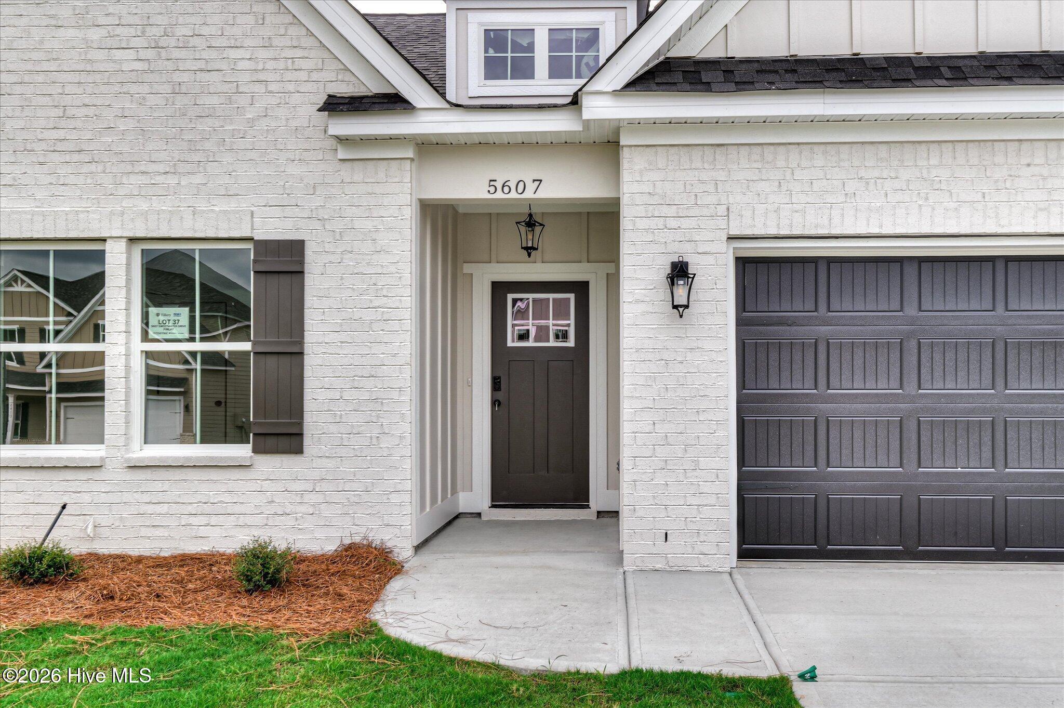
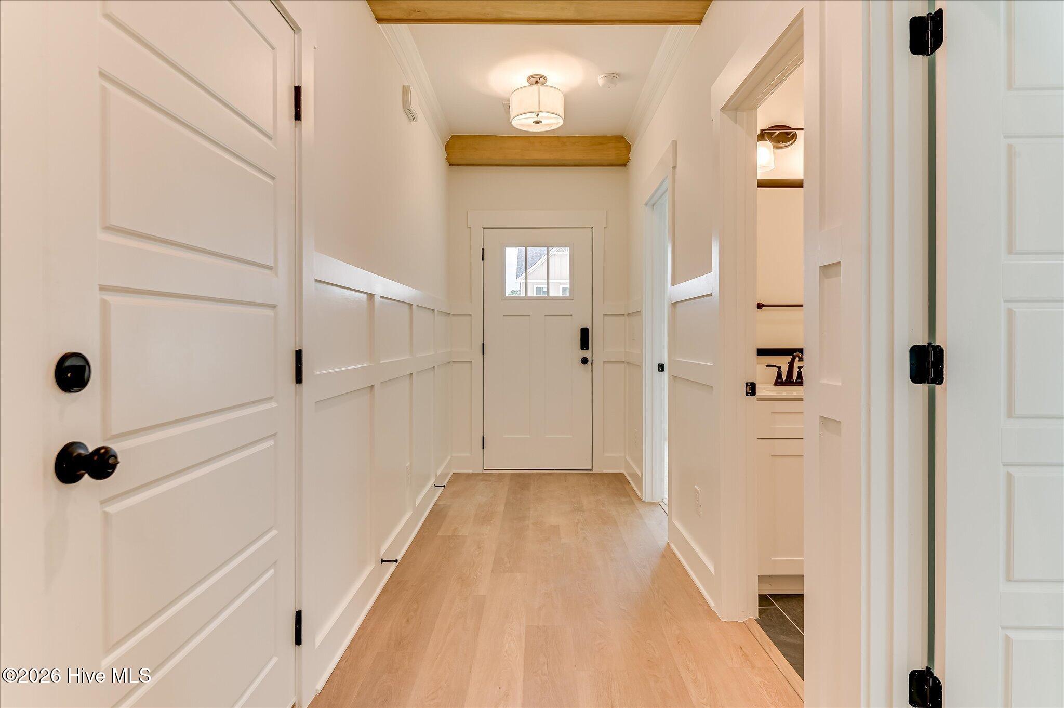
** $10,000 BUILDER INCENTIVE** **6' SHADOWBOX PRIVACY FENCE** Welcome home to the **Finlay with Upstairs** by South Georgia Homes, a beautifully designed 5-bedroom, 3-bath home offering 2,321 square feet of thoughtfully crafted living space in Tillery Park. This versatile floor plan combines the convenience of main-level living with the flexibility of an upstairs retreat, making it ideal for growing families, guests, or a home office. The open-concept layout features a spacious great room with a stunning 50-inch herringbone fireplace that flows seamlessly into the dining area and designer kitchen. The kitchen is beautifully appointed with quartz countertops, slate cabinetry, a large center island with beadboard detailing and corbels, tile backsplash, farmhouse apron-front sink, built-in microwave, single wall oven, slide-in range, walk-in pantry, and abundant workspace for everyday living and entertaining. The private owner's suite is conveniently located on the main level and features a tray ceiling, spacious walk-in closet with wood shelving, dual quartz vanities, a relaxing soaking tub, and a fully tiled frameless glass shower. Two additional bedrooms and a full bath complete the main level. Upstairs, you'll find two generously sized bedrooms, a full bath, a loft, and additional storage, providing endless possibilities for guests, hobbies, a media room, or multigenerational living. Designer finishes throughout include smooth ceilings, stained foyer beams, judges panels, a coffered ceiling in the dining room, luxury Evacore click flooring throughout the main living areas, wood stair treads, black hardware, and quality Craftsman-inspired trim details. Enjoy year-round outdoor living on the covered back porch featuring an outdoor fireplace with a cedar mantel and TV outlet, creating the perfect space for relaxing or entertaining. Tillery Park offers sidewalks, street lighting, green spaces, a neighborhood pool, dog park, and convenient access to Fort Gordon, I-20, shopping, dining, and top-rated Columbia County schools.

$2,661/mo

Est. mortgage payment based on a $399,900 home price.

All estimates are provided by Luxury Presence for informational purposes only. Actual amounts may vary.

Additional information

MLS® ID
100590614

Interior Features

Bedrooms
5
Bathrooms
3
Fireplace
Yes
Cooling
Yes
Heating
Yes
Basement
No

Exterior Features

Lot Size
0.18 Acres

Other Property Details

Association Fee Frequency
Yearly
Garage
Yes
New Construction
Yes

Courtesy of Meybohm - New Home Div. with Tillery Park South, Carla Williamson
Listing Contact: [email protected] 


The data relating to real estate on this website comes in part from the Internet Data Exchange program of Hive MLS, and is updated as of 3:43 AM UTC, 10/21/2026. All information is deemed reliable but not guaranteed and should be independently verified. All properties are subject to prior sale, change, or withdrawal. Neither listing broker(s) nor RE/MAX Mountain Properties shall be responsible for any typographical errors, misinformation, or misprints, and shall be held totally harmless from any damages arising from reliance upon these data.  Hive MLS provides content displayed here (“provided content”) on an “as is” basis and makes no representations or warranties regarding the provided content, including, but not limited to those of non-infringement, timeliness, accuracy, or completeness. Individuals and companies using information presented are responsible for verification and validation of information they utilize and present to their customers and clients. Hive MLS will not be liable for any damage or loss resulting from the use of the provided content or the products available through Portals, IDX, VOW, and/or Syndication. Recipients of this information shall not resell, redistribute, reproduce, modify, or otherwise copy any portion thereof without the expressed written consent of Hive MLS.

©2026 Hive MLS 

Data last updated 3:43 AM UTC, 10/21/2026

Powered by Luxury Presence