Leave a Message

Thank you for your message. We will be in touch with you shortly.

552 Leonard Lane
552 Leonard Lane
552 Leonard Lane
552 Leonard Lane
552 Leonard Lane
552 Leonard Lane
552 Leonard Lane
552 Leonard Lane
552 Leonard Lane
552 Leonard Lane
552 Leonard Lane
552 Leonard Lane
552 Leonard Lane
552 Leonard Lane
552 Leonard Lane
552 Leonard Lane
552 Leonard Lane
552 Leonard Lane
552 Leonard Lane
552 Leonard Lane
552 Leonard Lane
552 Leonard Lane
552 Leonard Lane
552 Leonard Lane
552 Leonard Lane
552 Leonard Lane
552 Leonard Lane
552 Leonard Lane
552 Leonard Lane
552 Leonard Lane
552 Leonard Lane
552 Leonard Lane
552 Leonard Lane
552 Leonard Lane
552 Leonard Lane
552 Leonard Lane
552 Leonard Lane
552 Leonard Lane
552 Leonard Lane
552 Leonard Lane
552 Leonard Lane
552 Leonard Lane
552 Leonard Lane
552 Leonard Lane
552 Leonard Lane
552 Leonard Lane
552 Leonard Lane
552 Leonard Lane
552 Leonard Lane
552 Leonard Lane
552 Leonard Lane
552 Leonard Lane
552 Leonard Lane
552 Leonard Lane
552 Leonard Lane
552 Leonard Lane
552 Leonard Lane
552 Leonard Lane
552 Leonard Lane
552 Leonard Lane
552 Leonard Lane
552 Leonard Lane
552 Leonard Lane
552 Leonard Lane
552 Leonard Lane
552 Leonard Lane
552 Leonard Lane
552 Leonard Lane
552 Leonard Lane
552 Leonard Lane
552 Leonard Lane
552 Leonard Lane
552 Leonard Lane
552 Leonard Lane
552 Leonard Lane
552 Leonard Lane
552 Leonard Lane
552 Leonard Lane
552 Leonard Lane
552 Leonard Lane
552 Leonard Lane
552 Leonard Lane
552 Leonard Lane
552 Leonard Lane
552 Leonard Lane
552 Leonard Lane
552 Leonard Lane
552 Leonard Lane
552 Leonard Lane
552 Leonard Lane
SEE ALL PHOTOS
552 Leonard Lane
552 Leonard Lane
552 Leonard Lane
552 Leonard Lane
552 Leonard Lane
552 Leonard Lane
552 Leonard Lane
552 Leonard Lane
552 Leonard Lane
552 Leonard Lane
552 Leonard Lane
552 Leonard Lane
552 Leonard Lane
552 Leonard Lane
552 Leonard Lane
552 Leonard Lane
552 Leonard Lane
552 Leonard Lane
552 Leonard Lane
552 Leonard Lane
552 Leonard Lane
552 Leonard Lane
552 Leonard Lane
552 Leonard Lane
552 Leonard Lane
552 Leonard Lane
552 Leonard Lane
552 Leonard Lane
552 Leonard Lane
552 Leonard Lane
552 Leonard Lane
552 Leonard Lane
552 Leonard Lane
552 Leonard Lane
552 Leonard Lane
552 Leonard Lane
552 Leonard Lane
552 Leonard Lane
552 Leonard Lane
552 Leonard Lane
552 Leonard Lane
552 Leonard Lane
552 Leonard Lane
552 Leonard Lane
552 Leonard Lane
552 Leonard Lane
552 Leonard Lane
552 Leonard Lane
552 Leonard Lane
552 Leonard Lane
552 Leonard Lane
552 Leonard Lane
552 Leonard Lane
552 Leonard Lane
552 Leonard Lane
552 Leonard Lane
552 Leonard Lane
552 Leonard Lane
552 Leonard Lane
552 Leonard Lane
552 Leonard Lane
552 Leonard Lane
552 Leonard Lane
552 Leonard Lane
552 Leonard Lane
552 Leonard Lane
552 Leonard Lane
552 Leonard Lane
552 Leonard Lane
552 Leonard Lane
552 Leonard Lane
552 Leonard Lane
552 Leonard Lane
552 Leonard Lane
552 Leonard Lane
552 Leonard Lane
552 Leonard Lane
552 Leonard Lane
552 Leonard Lane
552 Leonard Lane
552 Leonard Lane
552 Leonard Lane
552 Leonard Lane
552 Leonard Lane
552 Leonard Lane
552 Leonard Lane
552 Leonard Lane
552 Leonard Lane
552 Leonard Lane
552 Leonard Lane
Sold

552 Leonard Lane

552 Leonard Lane, Murphy, NC 28906

$430,000
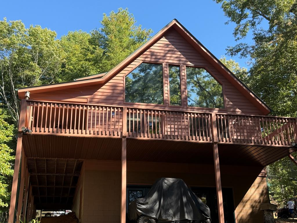
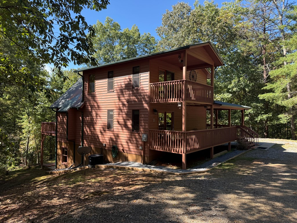
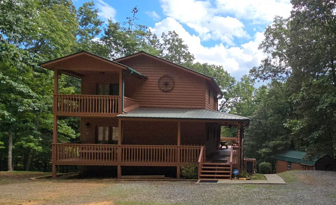
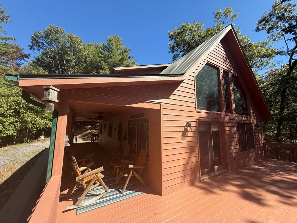
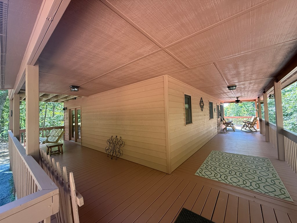
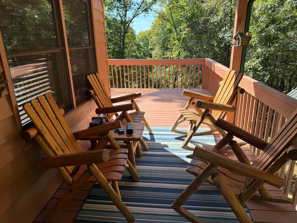
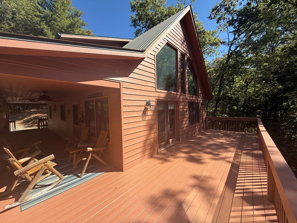
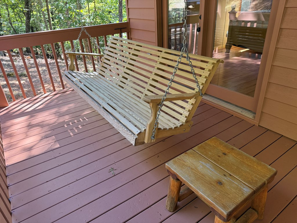
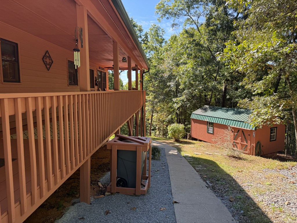
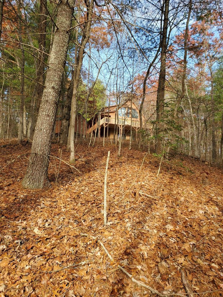
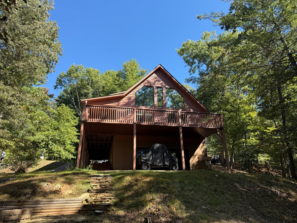
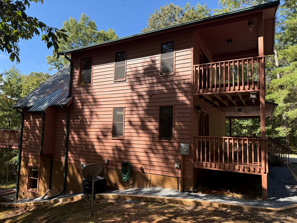
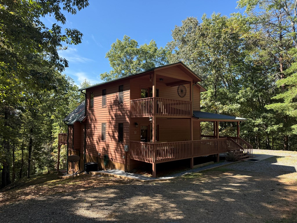
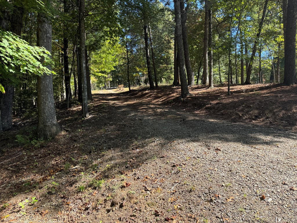
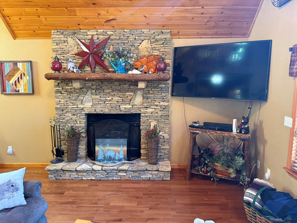
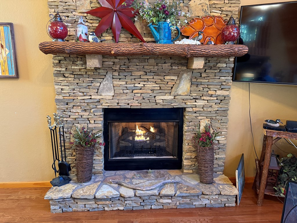
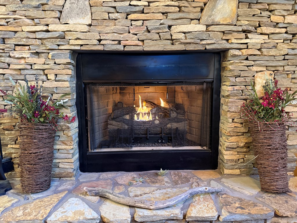
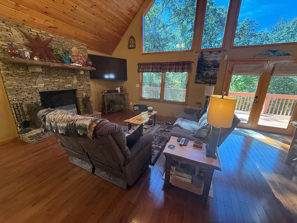
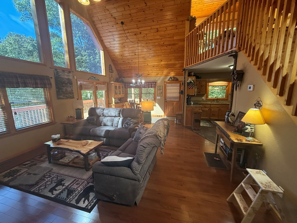
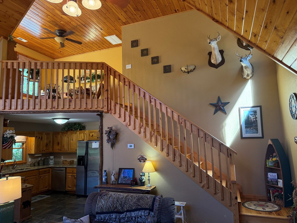
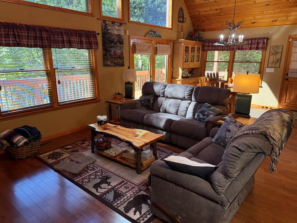
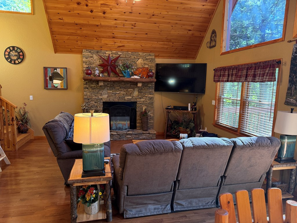
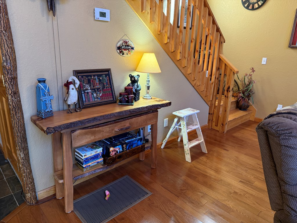
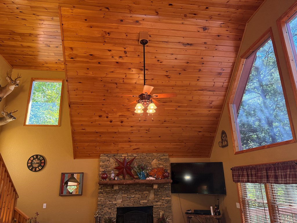
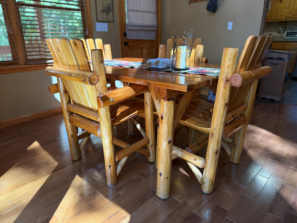
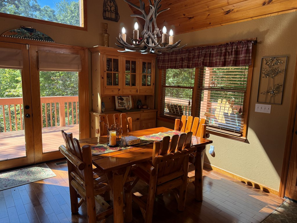
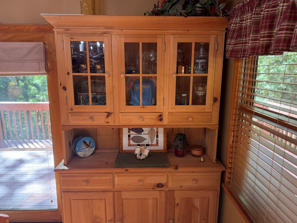
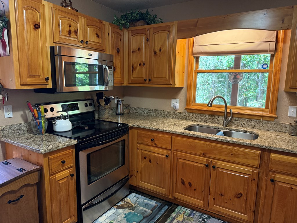
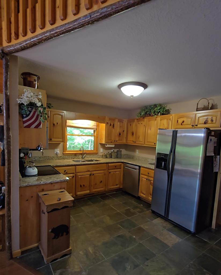
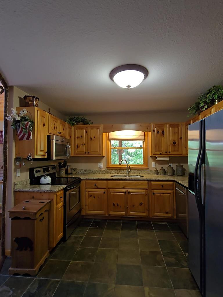
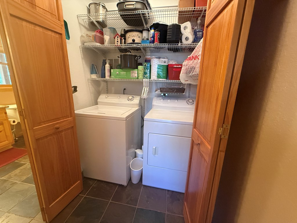
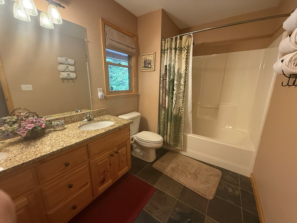
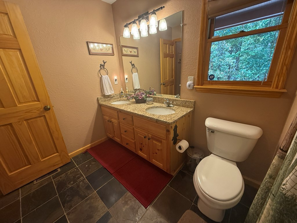
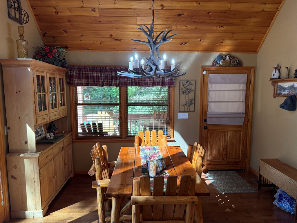
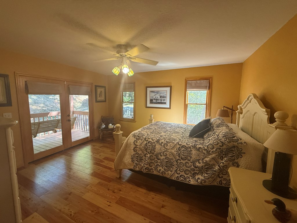
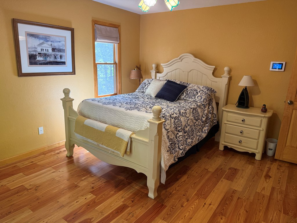
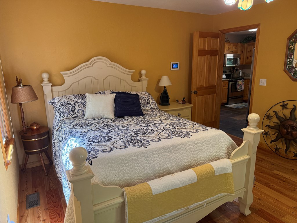
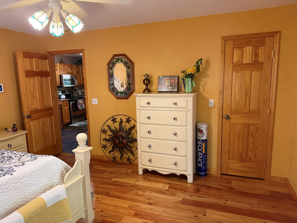
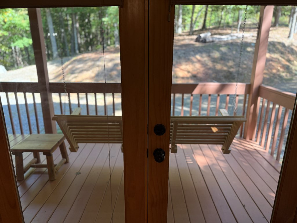
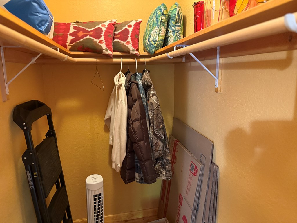
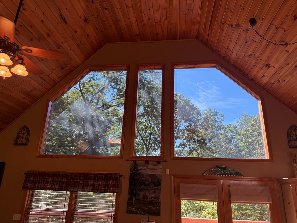
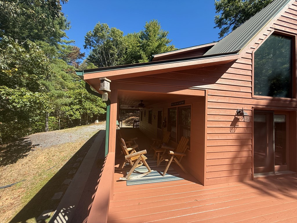
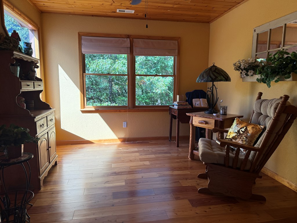
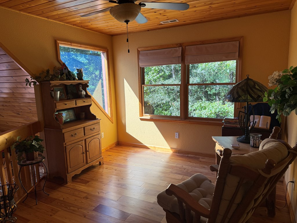
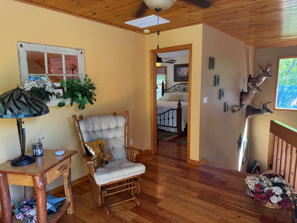
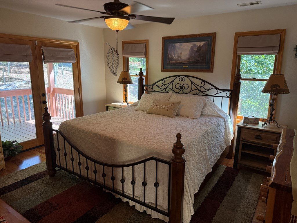
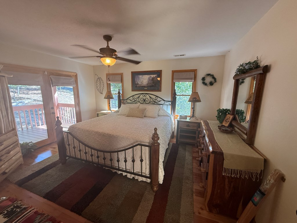
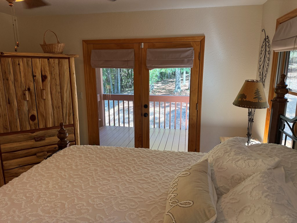
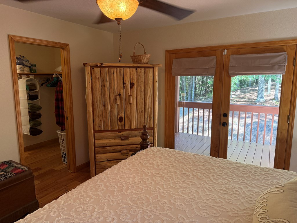
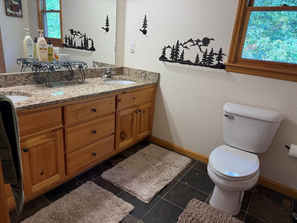
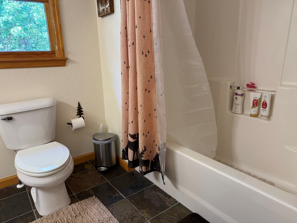
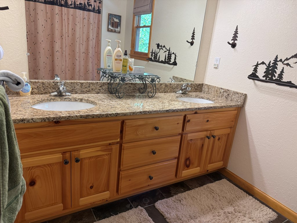
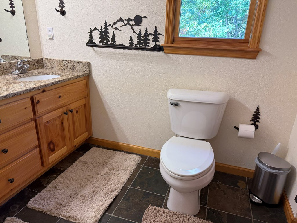
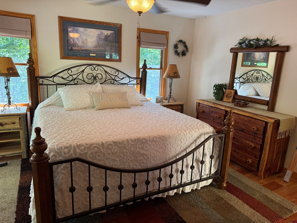
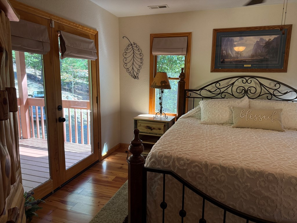
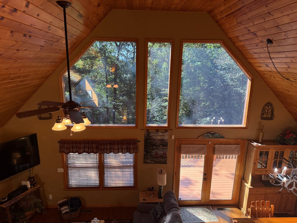
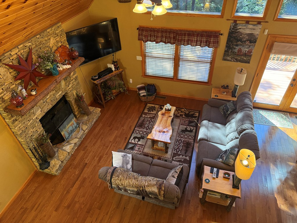
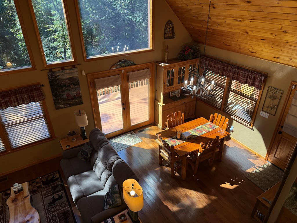
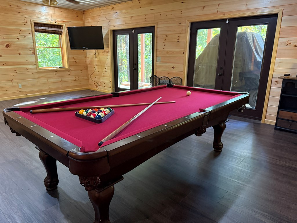
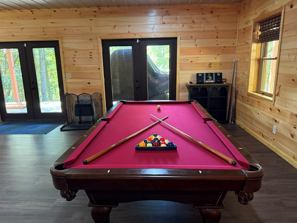
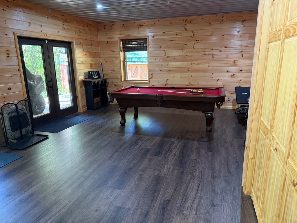
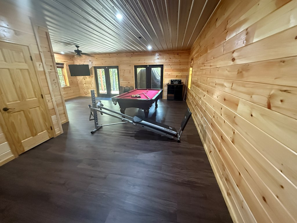
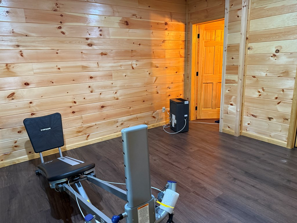
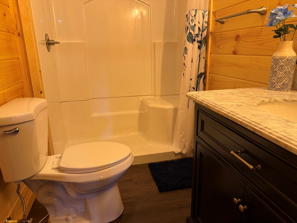
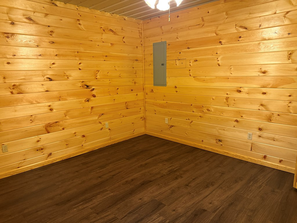
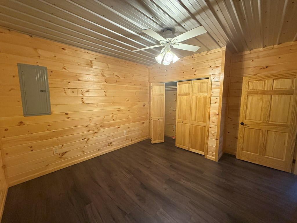
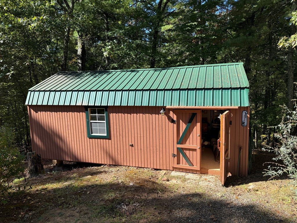
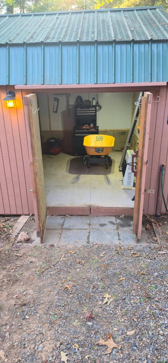
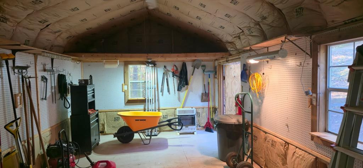
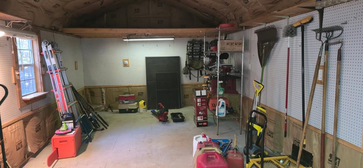
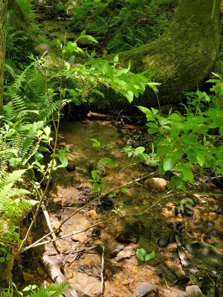
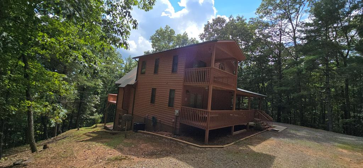
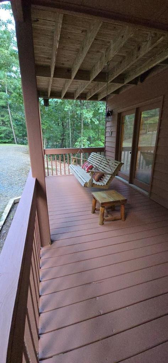
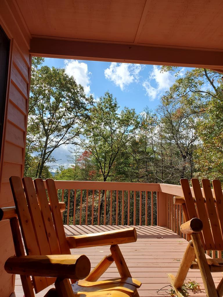
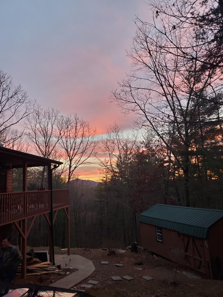
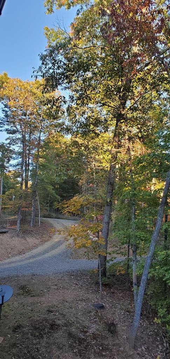
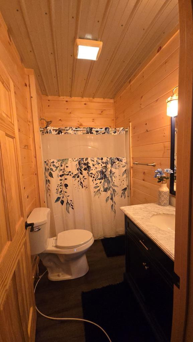
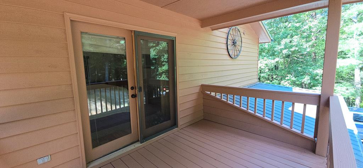
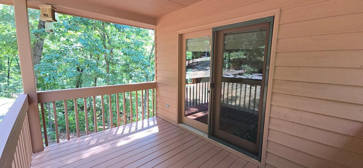
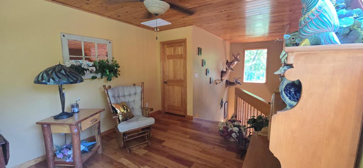
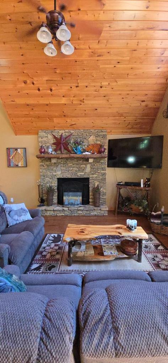
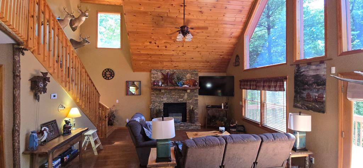
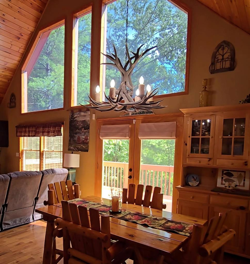
This is one of the best in North Carolina Mountain living. Natural wood elements throughout, including hickory framed kitchen entry and mantle; oak, pine, and LVP floors, some tongue and groove ceilings and walls. A spacious wood crafted interior with soaring ceilings, large loft, stacked stone gas fireplace, and large tinted resort style cabin windows that maximize natural light. Warm and inviting tones throughout this large and relaxing space make this a home you will treasure. Wide open U-shaped kitchen, all stainless steel appliances, wooden cabinetry. Updated granite countertops and undermount sinks are in the kitchen and double vanity bathrooms. All wood floors on the main floor and second floor with rustic slate flooring in the kitchen, laundry area, and two bathrooms. The large main floor guest bedroom has a walk-in closet and double door that leads out to the main porch and three person swing. The large second floor master suite has an oversized walk-in closet, master bath with double vanity and a double door that leads out to your private outdoor balcony. Newly finished full sized basement has tongue and groove walls, with luxury vinyl flooring. The large open living space is perfect for guests with lots of extra storage, a full bath, claw foot pool table, mounted TV, and a walk out to a large covered patio. Stone stairs lead a short distance down to a stone fire pit and seating area. Wide and inviting wraparound porch, large open deck, and overall design that encourages entertaining, relaxation, and a pleasurable atmosphere. There is tons of usable outdoor square footage. Your new home is freshly stained 8/25, has a large circle drive, plenty of parking, and large RV parking area. Includes 12' x 24' workshop with loft storage, electricity, and water.This home is perfect for year-round or part-time living. Well maintained road leads to a secluded neighborhood. It's being sold turnkey and fully furnished

2
beds

3
baths

2,366 Sq.Ft. LIVING AREA

6.14 Acres lot

Randy Dockery

Randy Dockery

Features & Amenities

Interior

  • total bedrooms2
  • Total bathrooms3
  • full bathrooms3
  • Laundry room Dryer Hookup, Washer Hookup
  • Flooring Tile, Wood, Hardwood
  • APPLIANCES Built-In Microwave, Washer, Refrigerator, Range, Dryer, Dishwasher
  • other interior Features Walk-in Closet(s), Ceiling Fan(s), Furnished, Basement, Walk-In Closet(s)

Area & Lot

  • Status Sold
  • Date Sold January 2, 2026
  • Living Area2,366 Sq.Ft.
  • Total Area2,366 Sq.Ft.
  • Lot Area6.14 Acres
  • MLS® ID98543467
  • TypeResidential
  • YEAR BUILT2006
  • NeighborhoodMurphy

Exterior

  • STORIES3
  • water SourceWell
  • roofMetal
  • parkingGravel, No Garage
  • HEAT TYPEHeat Pump
  • AIR CONDITIONINGCentral Air, Heat Pump
  • sewerSeptic Tank
  • SubstructureSlab
  • HOA AmenitiesMaintenance Roads
  • security FeaturesSmoke Detector(s)

Financial

  • Sales Price$430,000
  • Zoning None
View Virtual Tour

Murphy

Explore

Find Your Place in the Mountains

Whether you’re buying your first home or selling a family property, our team combines cutting-edge tools with old-school dedication. We don’t just work in Murphy—we live here, and we love it here.

Follow Me on Instagram